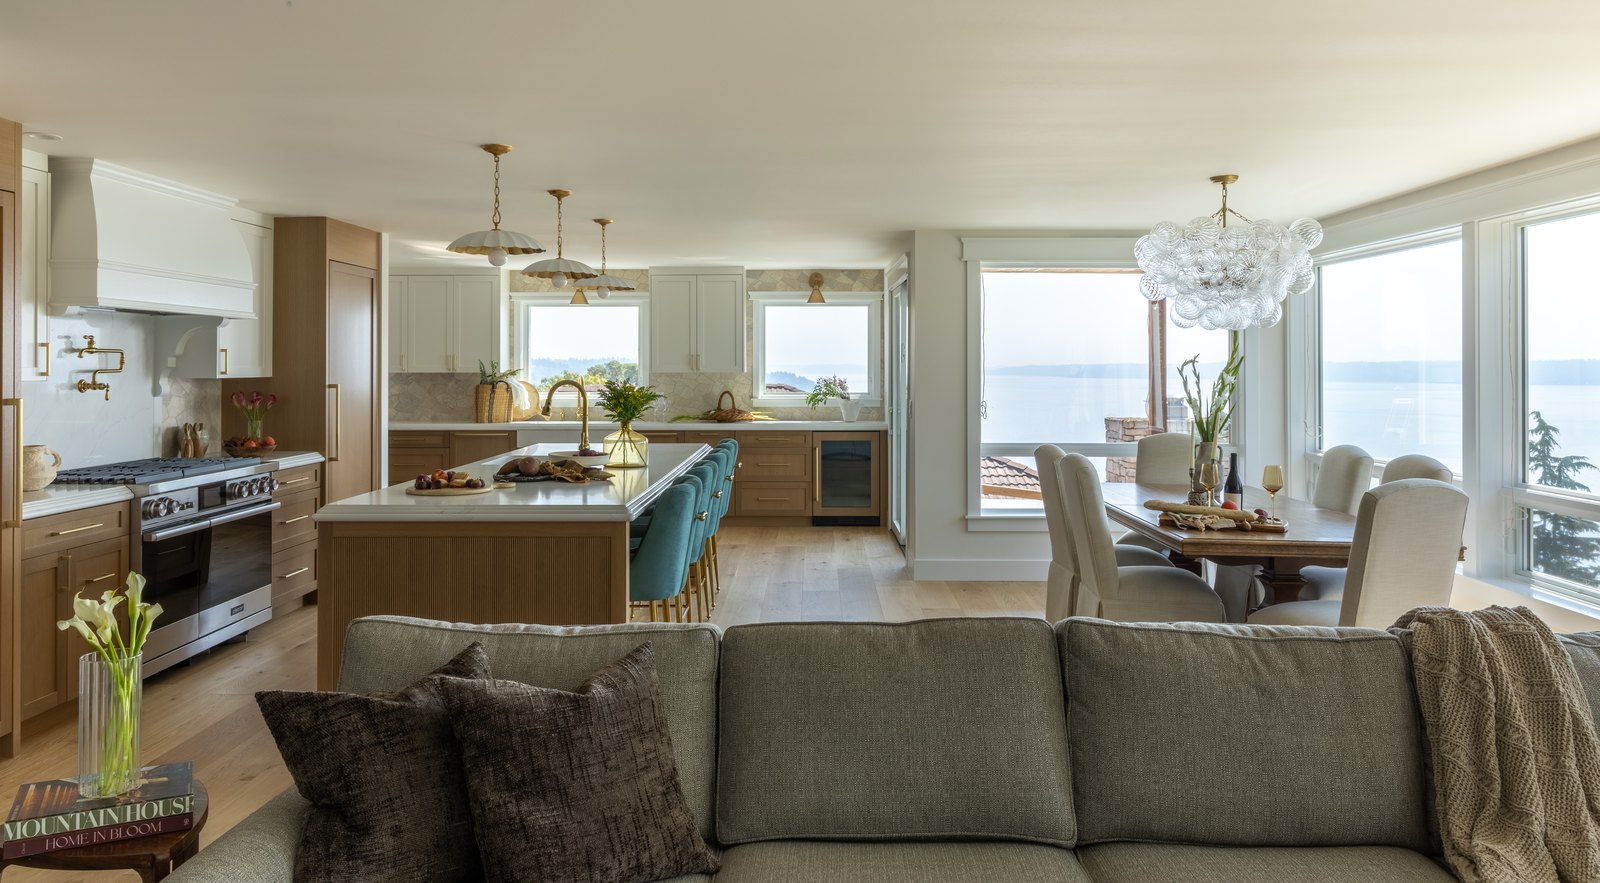
In online interior design, your designer never stands in the room. Everything they know about your home comes from what you send. Good measurements, photos, and video are the difference between furniture that fits and a sofa that blocks a doorway. We require all three before a Virtual Design kickoff call, and this is what makes them useful.
Set aside an hour or two. You need a tape measure (a 25-foot one is easiest), paper or a notes app, and your phone.
Part one: measurements
Start with a rough sketch
Draw each room as a simple outline, seen from above. It does not need to be to scale or neat. It is just somewhere to write numbers so they are tied to the right wall.
Measure the room itself
- Each wall, corner to corner. Measure along the floor or at baseboard height. Write down every wall, even when two look the same length.
- Ceiling height. Note any change in height, slopes, beams, or soffits.
Measure everything on the walls
These decide where furniture can and cannot go.
- Windows: width, height, the distance from the floor to the sill, and the distance from the nearest corner.
- Doors and openings: width, which way the door swings, and the distance from the nearest corner.
- Fireplaces, built-ins, and radiators: width, height, and how far they project into the room.
- Outlets, switches, vents, and thermostats: mark roughly where they are on your sketch.
Measure the way in
This is the step people skip, and the one that sends furniture back. Measure the width and height of the front door, any hallway, stairway, or elevator the furniture must pass through, and any tight turn along the way.
Measure what is staying
If a piece of furniture, a rug, or a TV is staying in the room, measure it: width, depth, and height.
Part two: photos
- Shoot in daylight with the lights off if the room is bright enough, so colors read accurately.
- Stand in each corner and photograph the room from there, holding the phone level at about chest height. Four corners gives four overlapping views.
- Photograph each wall straight on.
- Get the details: flooring, trim, window treatments, light fixtures, and any finishes that are staying.
- Do not tidy too much. How the room is used day to day is useful information.
Part three: the walk-through video
Video shows what photos cannot: how rooms connect, how wide a passage feels, and where the light comes from.
- Start at the front door and walk slowly through the home in the order you would naturally move through it.
- Hold the phone horizontally and pan slowly. Faster than you think is too fast.
- Talk as you go. Say what each room is used for, what bothers you about it, and what you want to keep.
- Film at the time of day the room matters most to you.
A quick checklist
- A sketch of each room with wall lengths and ceiling height
- Window, door, and built-in sizes and positions
- Entry, hallway, and stair clearances
- Dimensions of anything staying
- Corner and straight-on photos of each room, plus details
- One narrated walk-through video
With those in hand, your designer can start the first call already knowing the house. For what happens next, see how online interior design works and what it costs.
Virtual Design by Drift is online interior design for furniture and styling, available anywhere in the United States. Design-only packages start at $900; packages with procurement start at $1,750.
Request a Virtual Design